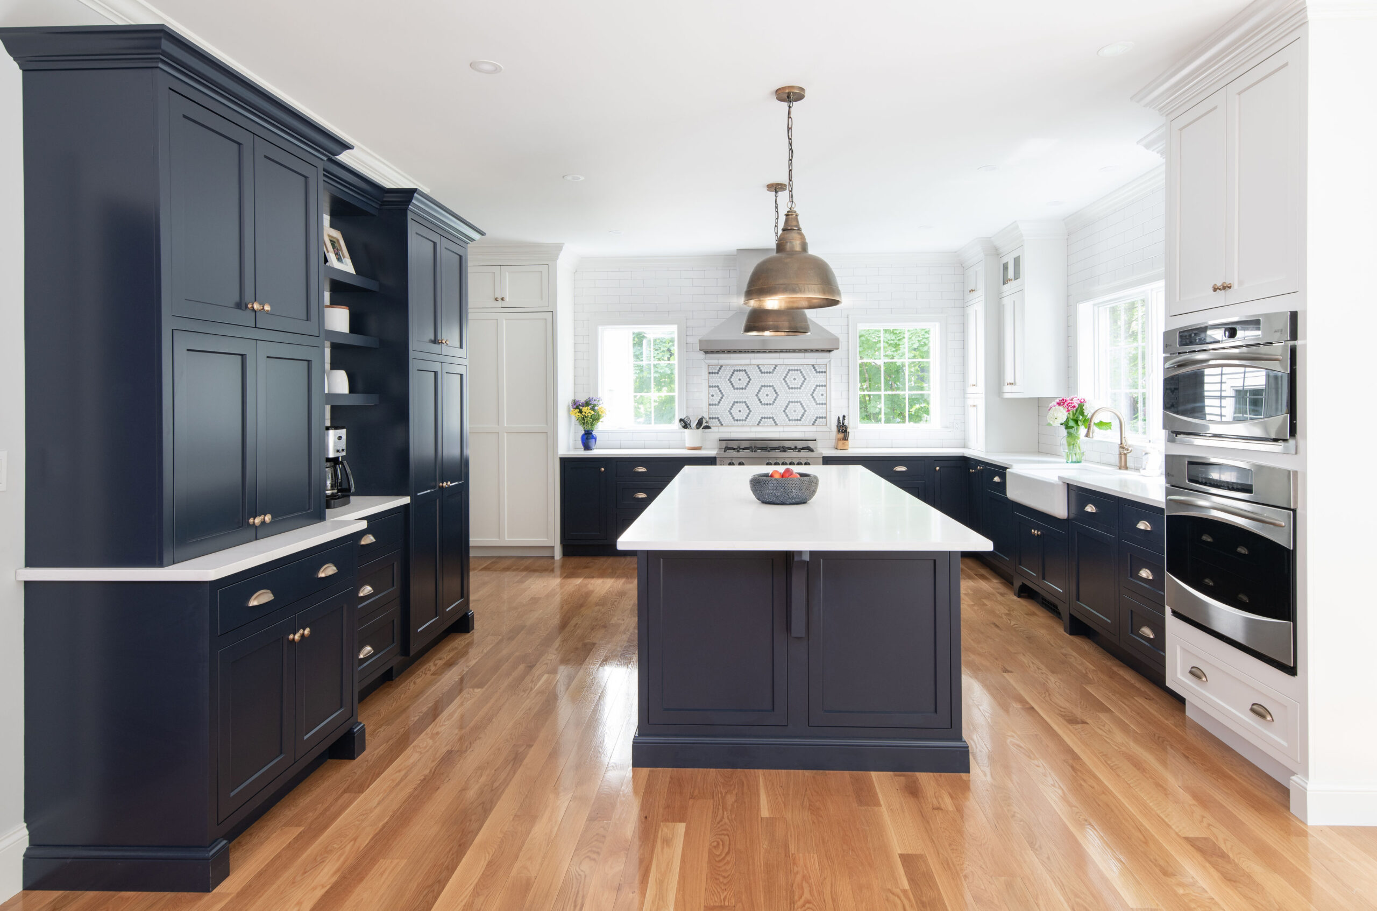
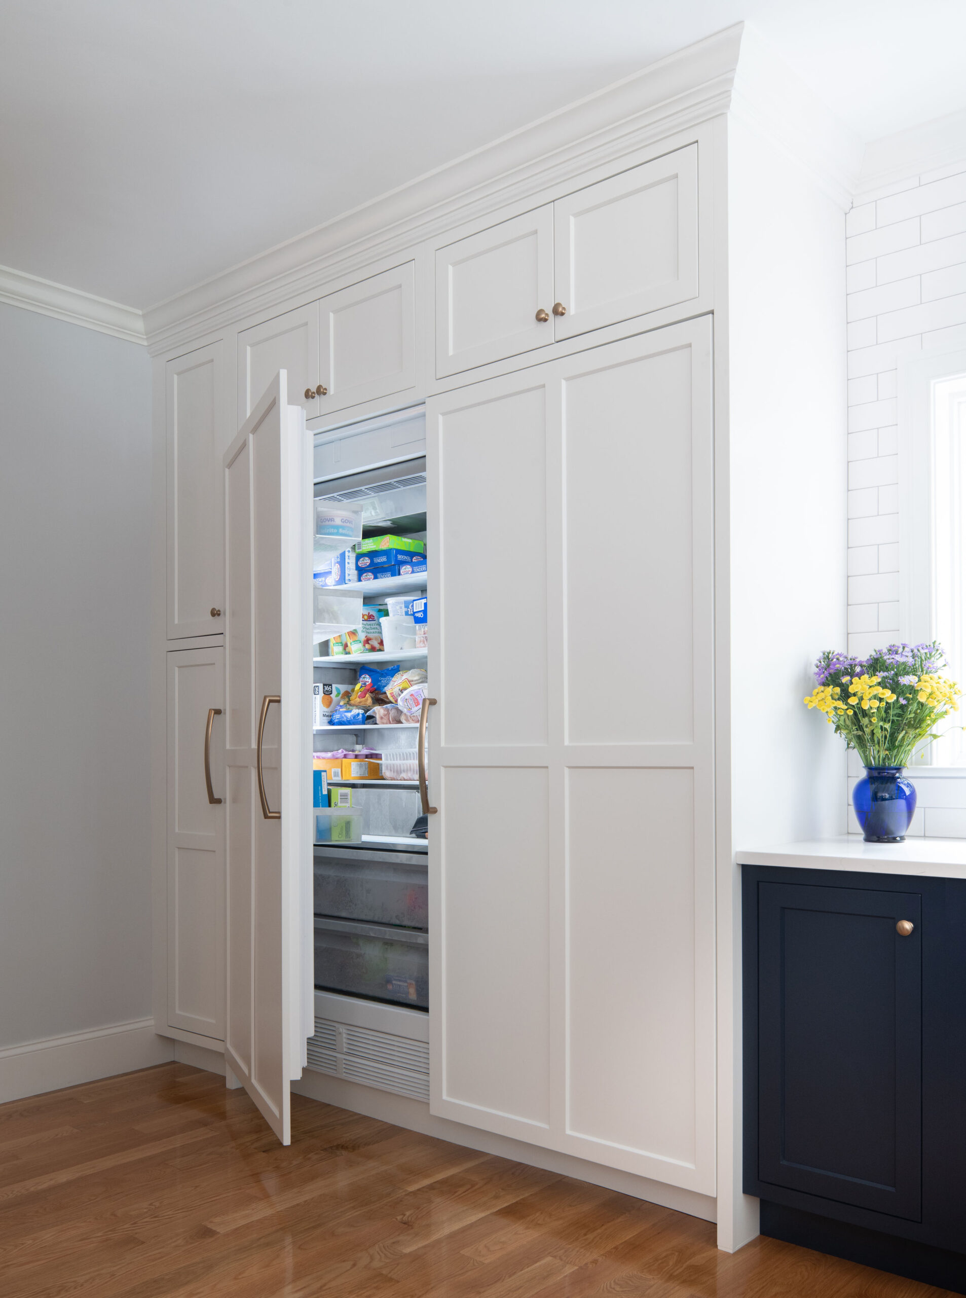
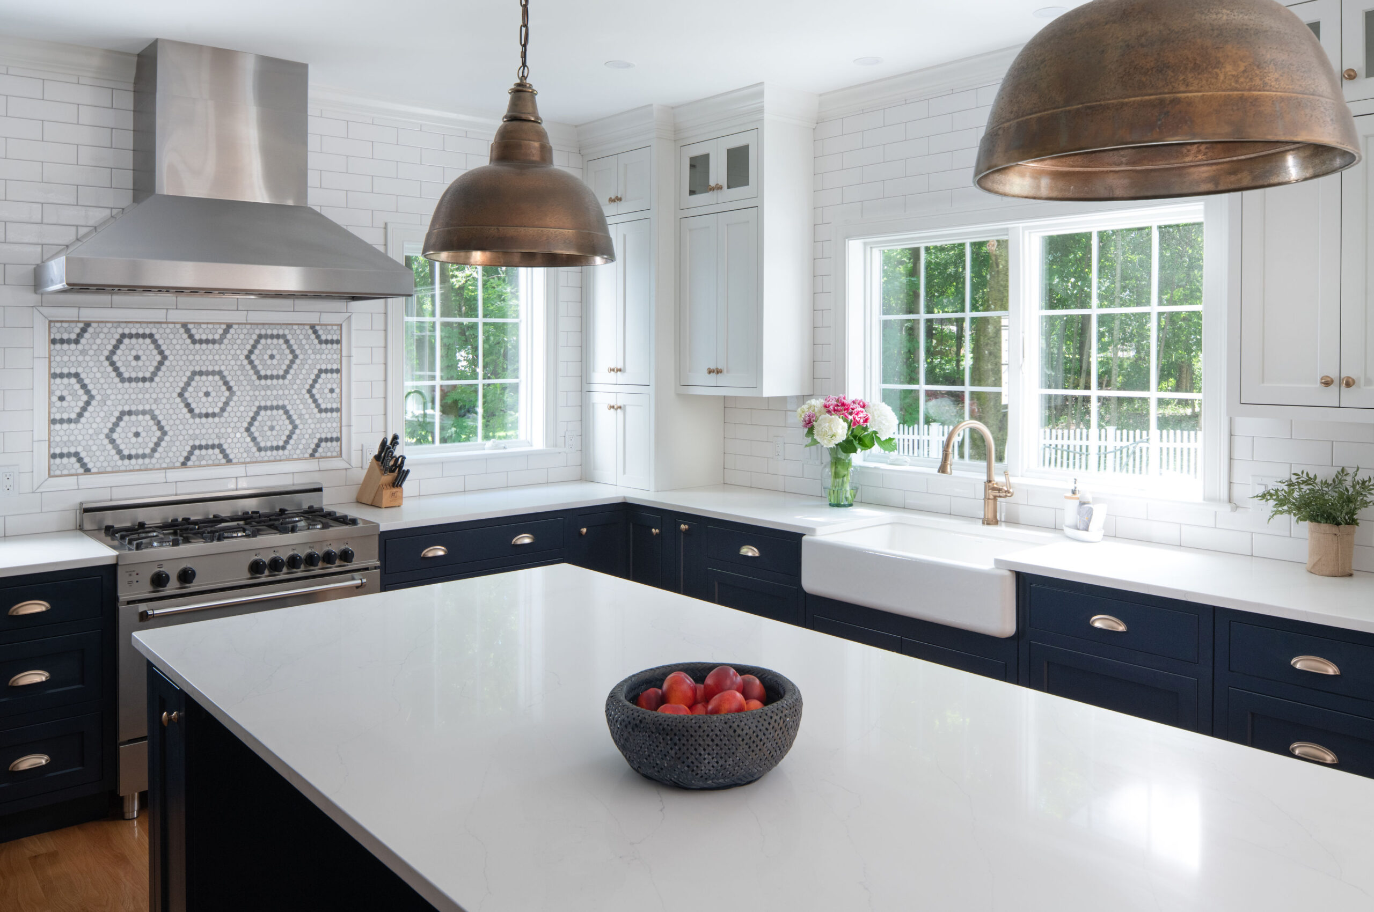
This Westford kitchen was designed around the homeowners’ priorities, beginning with the full-size refrigerator and freezer. Positioned at the center of the design, the appliance wall creates a strong focal point while custom cabinetry gives it a polished, integrated appearance.
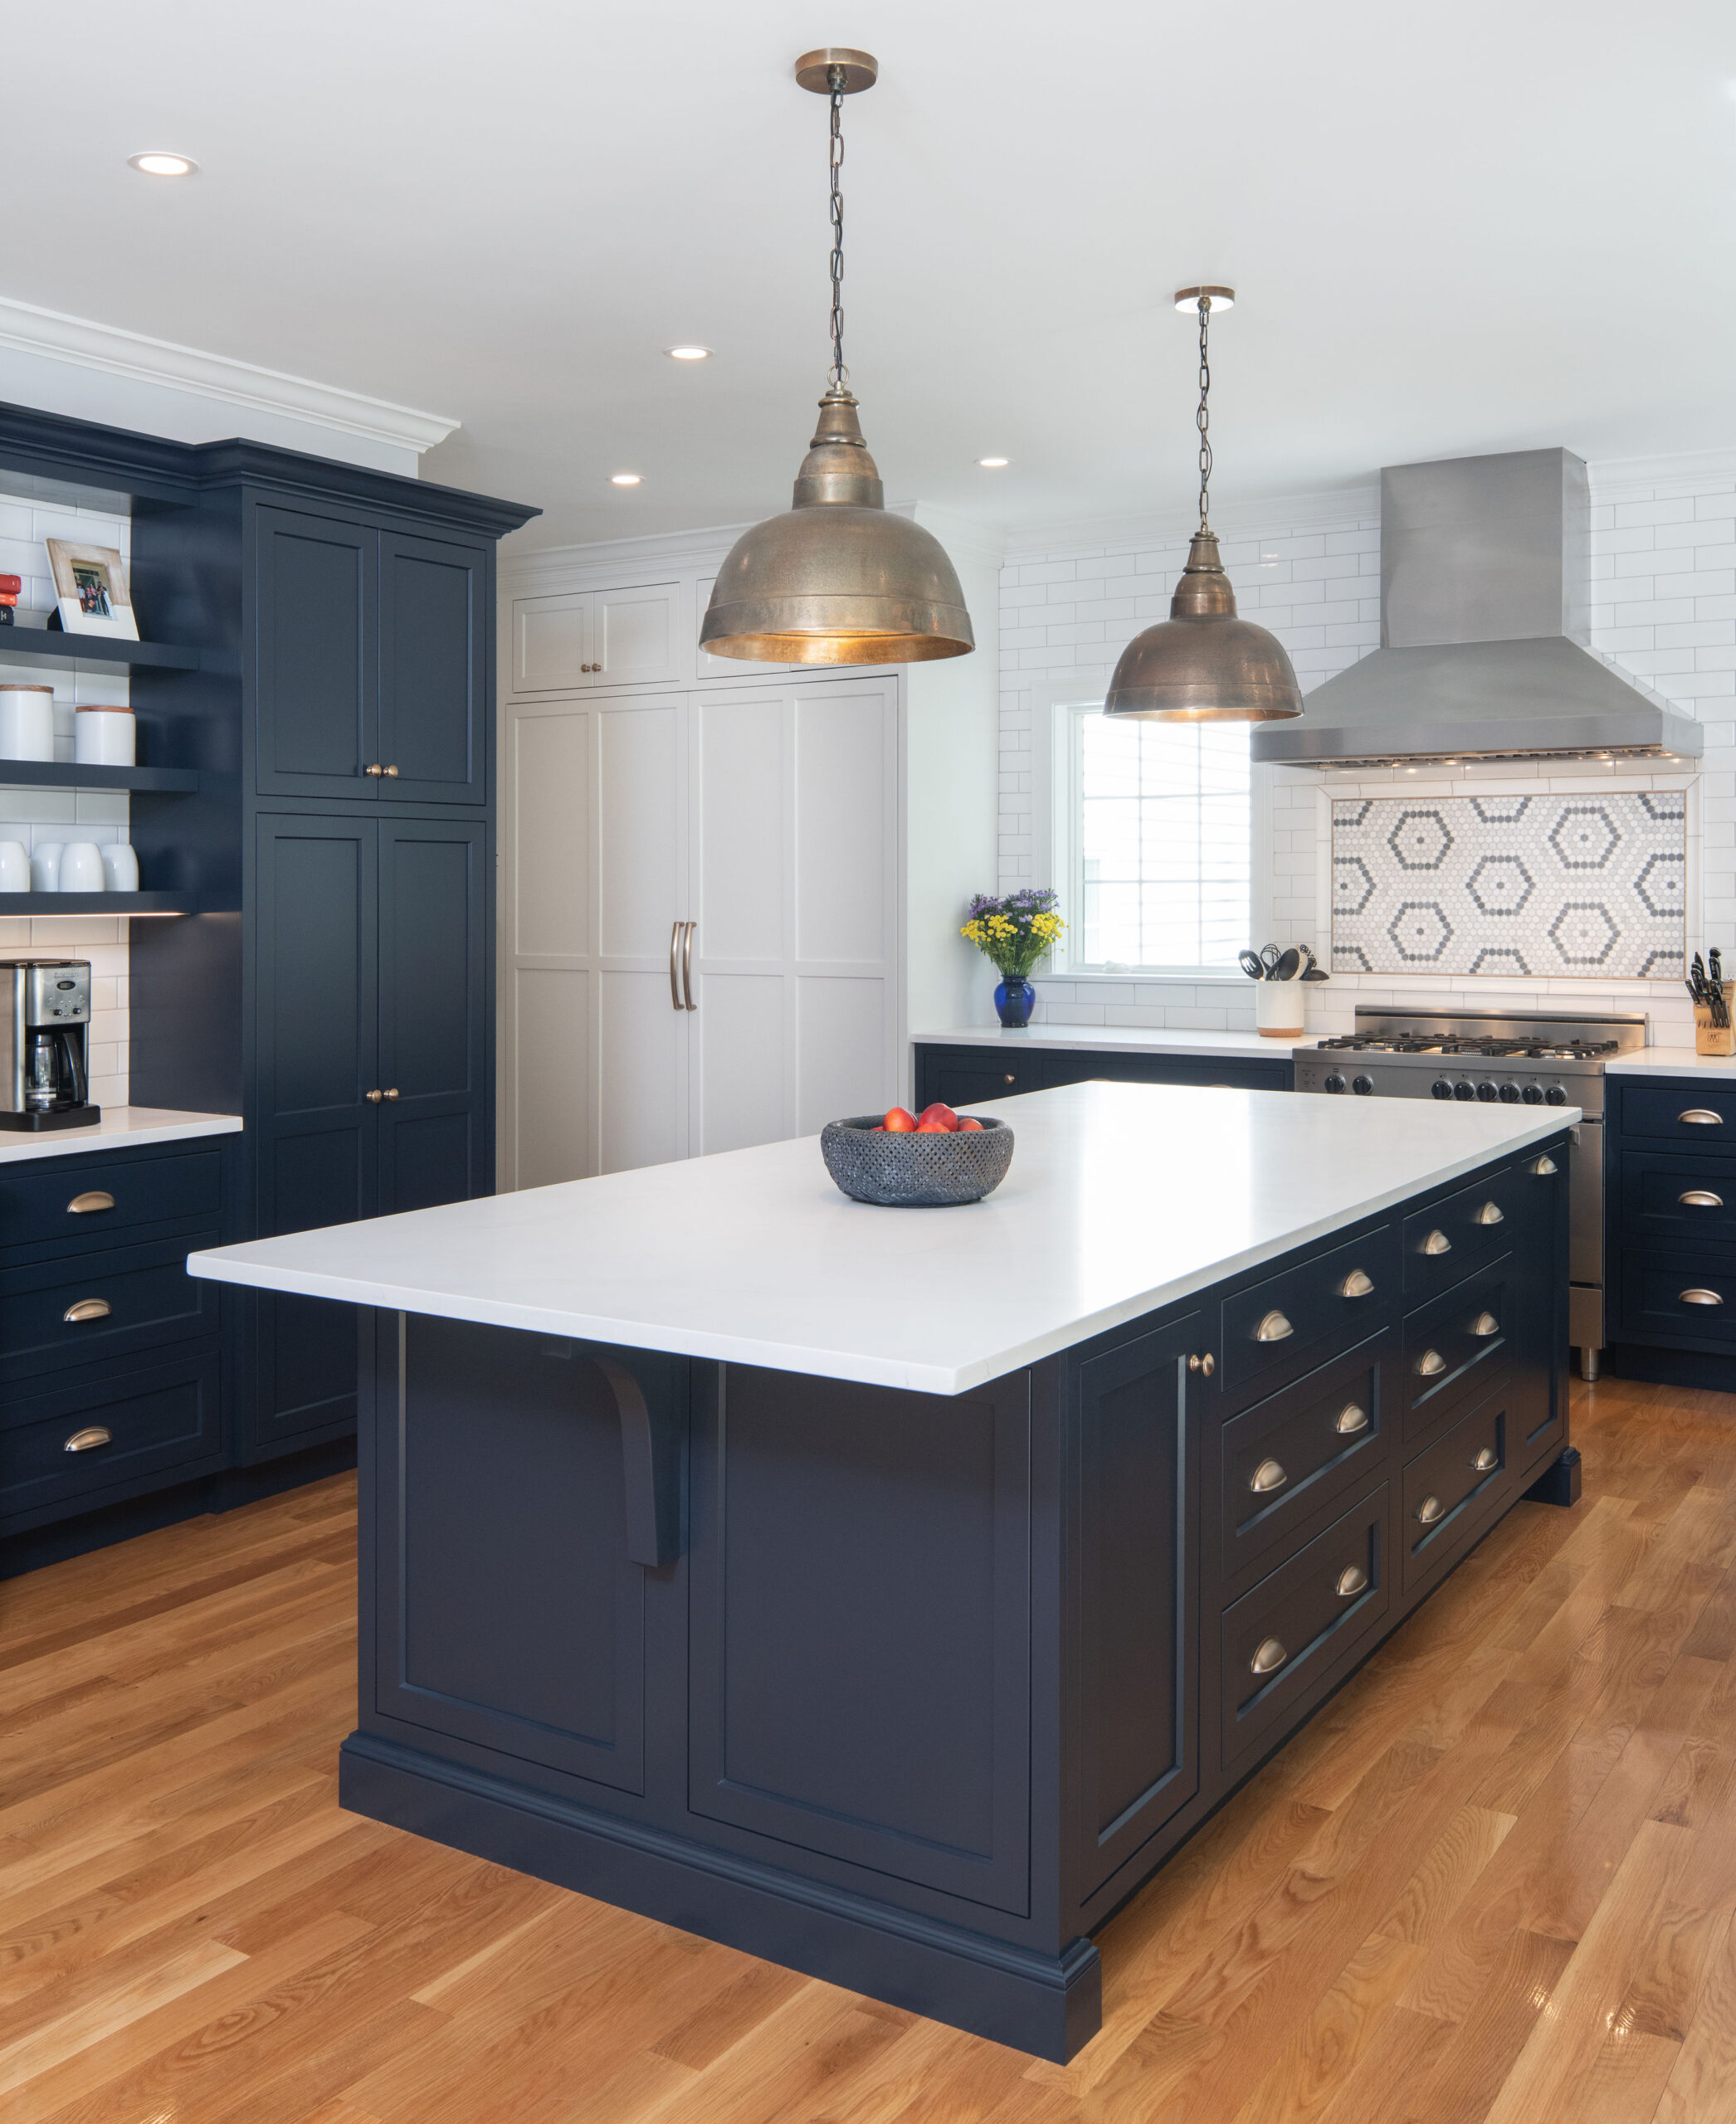
A large kitchen island with generous seating was another must-have. It provides ample space for food preparation, storage and casual meals while creating a comfortable gathering place at the heart of the room.
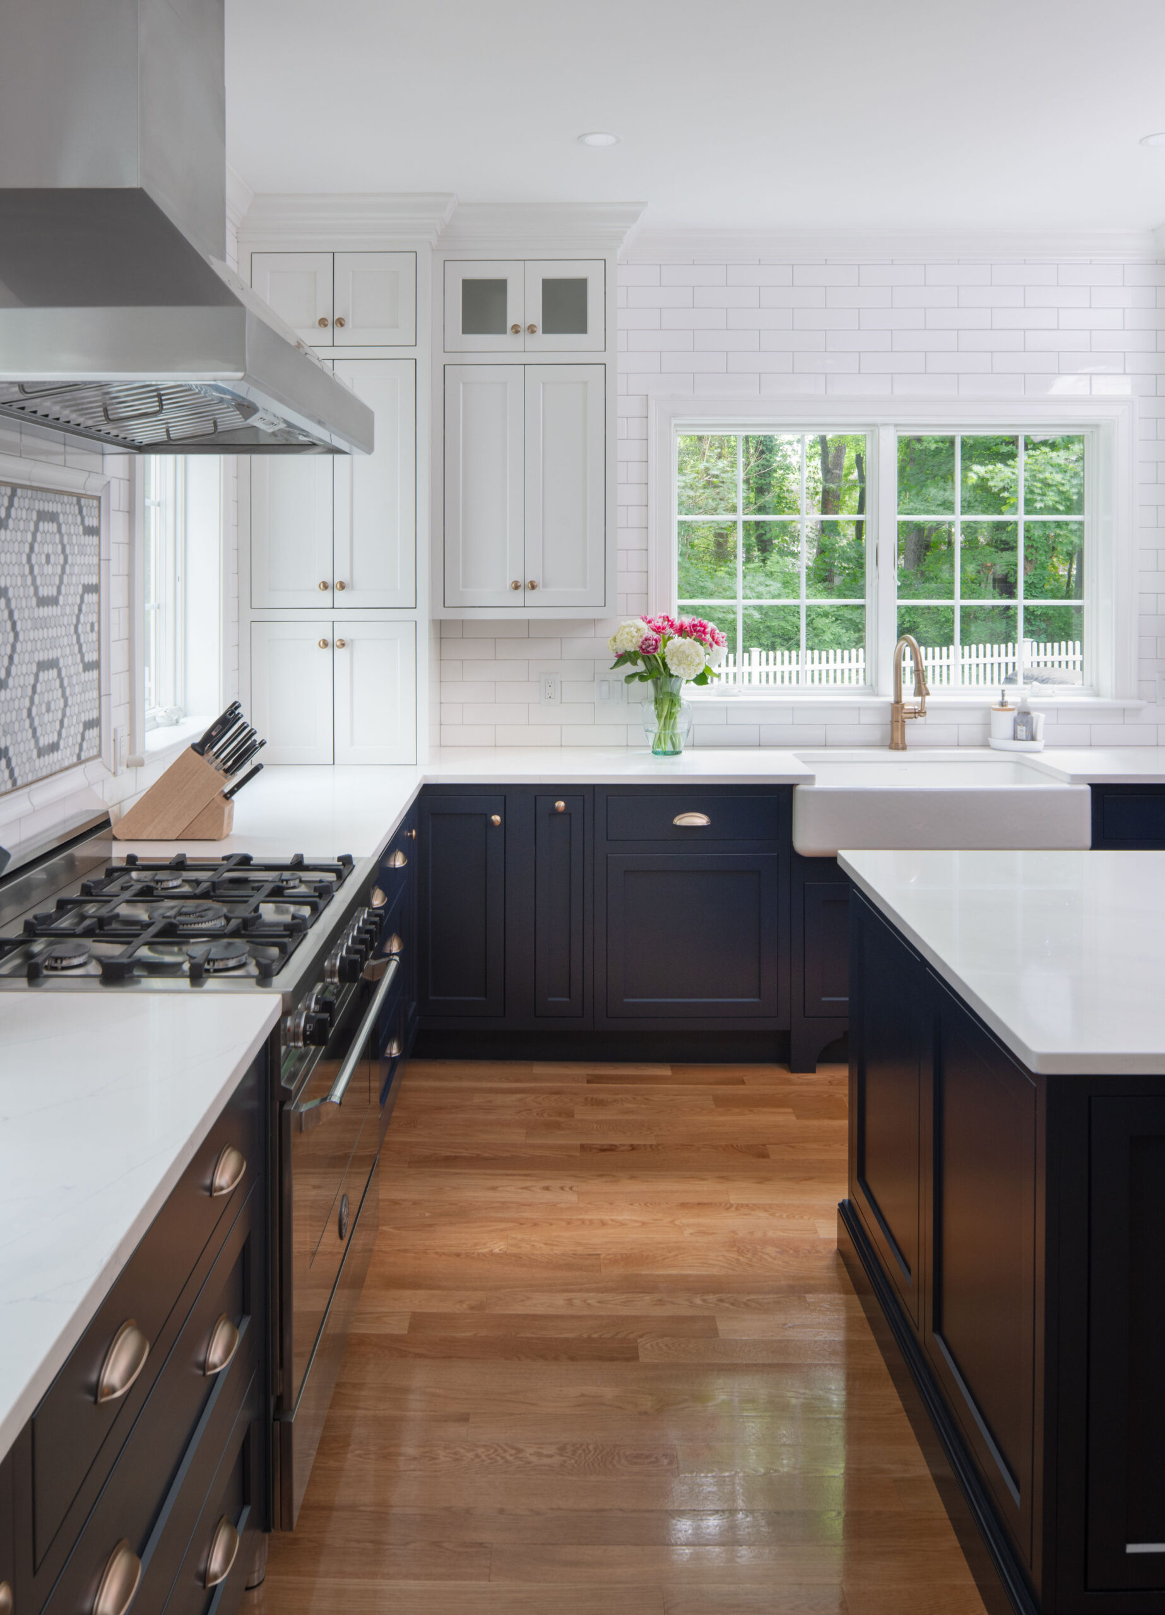
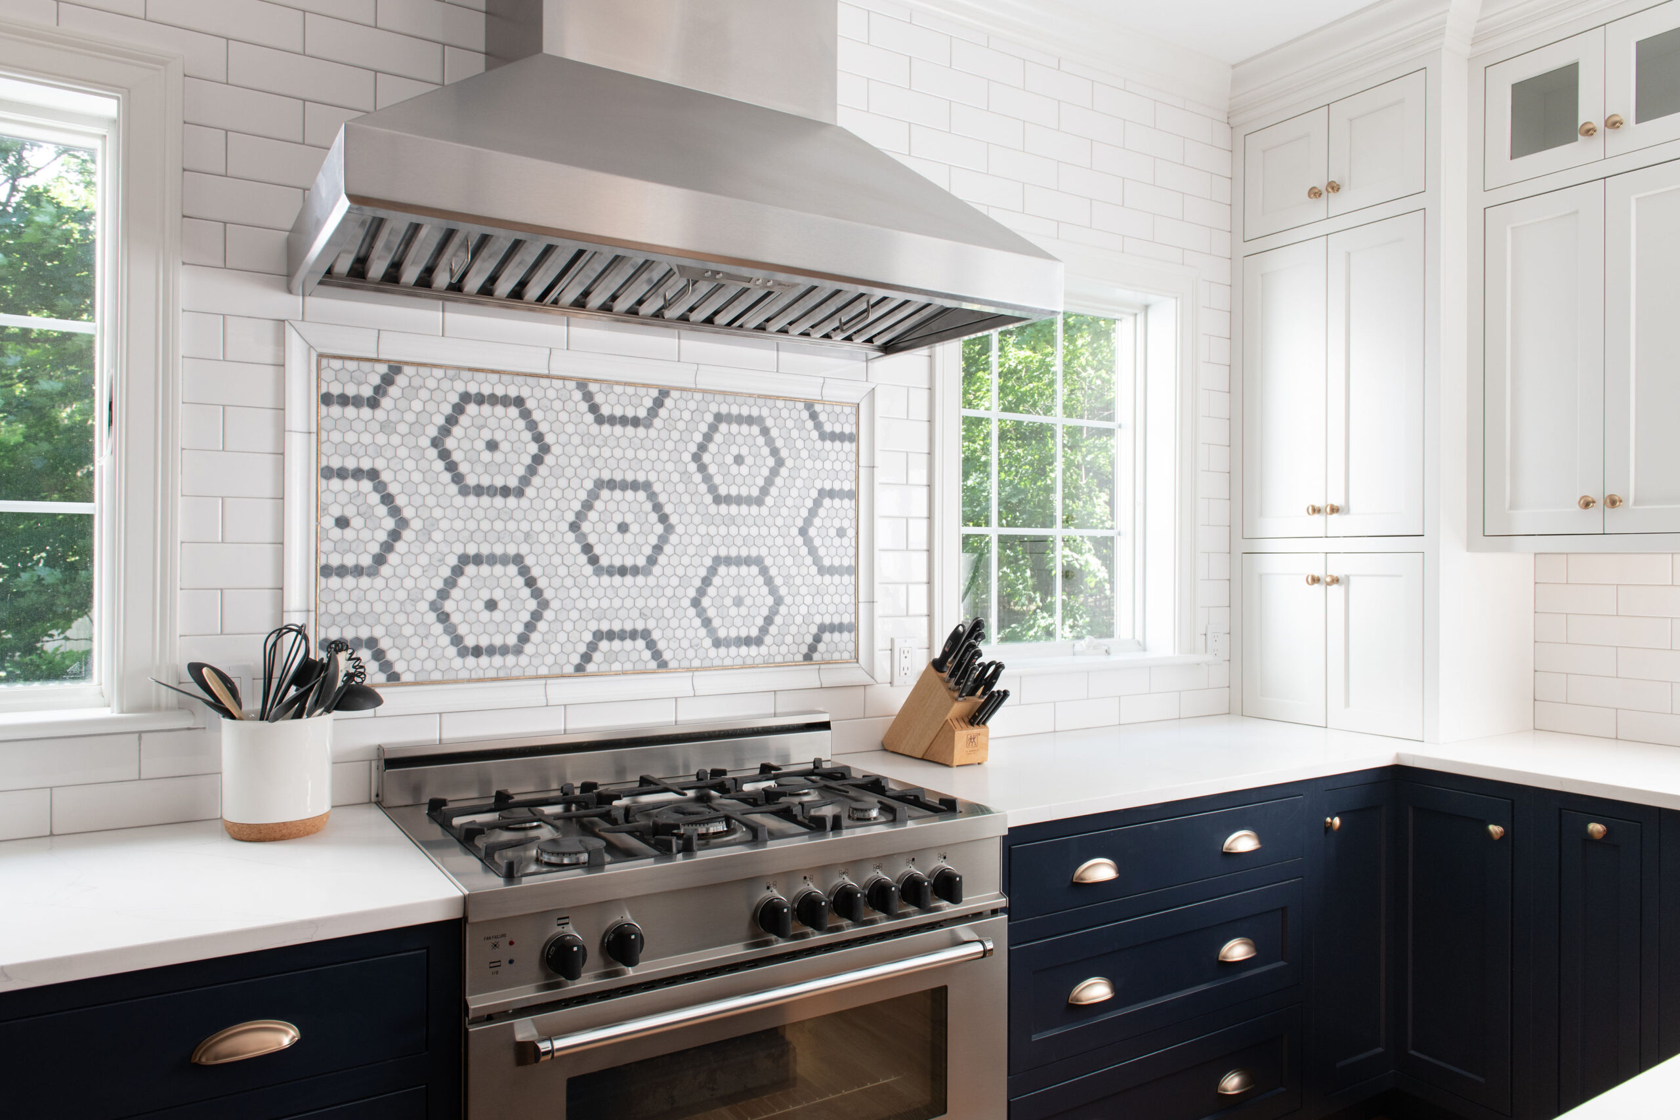
Placing the stove in the corner allowed us to take full advantage of an area that might otherwise have been underused. This thoughtful placement improves the overall flow of the kitchen while preserving valuable counter space and keeping the main work areas open and functional.